
 A family-run bakery has moved into one of the canal's oldest surviving lock keeper's cottages, and the neighborhood is already lining up for its morning loaves.

The Old Wharf Site Finally Has a Plan — Here's What's Coming
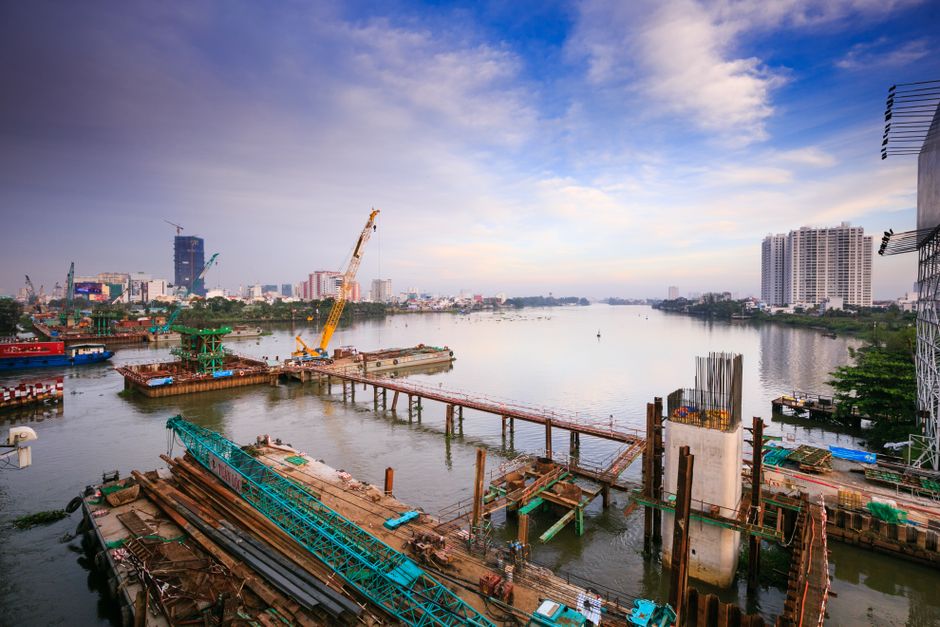
For as long as most of us have lived here, the old wharf site has been a topic of speculation. Fenced off, overgrown with buddleia, home to a stubborn population of pigeons — it's the kind of plot that generates rumors every few years and then settles back into weeds. This month, the rumors finally have paperwork behind them. A planning application has been submitted for a mixed-use redevelopment of the site, and the details are worth reading carefully.
The proposal calls for a low-rise residential block on the inland side, with ground-floor units reserved for small commercial or community use. Along the water itself, the plan keeps a generous stretch of public frontage — a paved walkway with seating, planting, and step access down to the canal edge. There's also a modest workspace building planned for the corner, aimed at small studios and trades rather than large offices.
If that sounds deliberately unglamorous, that may be the point. Earlier proposals for the site floated everything from a boutique hotel to a tall apartment tower, and each one ran into the same wall of local concern about scale, parking, and losing the last undeveloped stretch of water frontage. This version is noticeably shorter, denser at the street rather than the water, and appears designed to avoid another round of objections.
What Neighbors Are Saying
Reaction so far has been cautious but not hostile. At a packed drop-in session at the community hall, residents raised familiar questions: Where will construction traffic go? Will the new walkway connect properly to the existing towpath, or dead-end awkwardly? And what happens to the mature trees along the boundary, some of which predate the fence?
The design team says construction access will come from the main road rather than the narrow lane behind the terraces, which should spare residents the worst of the lorry traffic. The towpath connection is shown on the plans as a continuous link to the basin, though the exact surface and lighting details are still being finalized. As for the trees, the current drawings retain most of them, with two apparently at risk due to root conflicts near the new foundations.
There's also the question of affordability, which nobody has answered convincingly yet. The application includes a percentage of below-market homes, but the mix and tenure are still vague. Residents who've watched other canalside schemes in the region drift upmarket will want that pinned down before anything is approved.
Timeline and How to Weigh In
Nothing is decided yet. The application is in its consultation window, which means written comments carry real weight right now. The simplest route is the council's planning portal, where you can read the full document set — it's long, but the transport and drainage sections are the ones most worth your time. There's also a second drop-in session scheduled at the community hall, with the design team on hand to answer questions directly.
Realistically, even a smooth approval means months of site preparation before anything visible happens, and the first residents wouldn't move in for a couple of years. But this is the moment when the shape of the site gets decided, and once the concrete is poured, the arguments are over. Whatever you think of the plans — and there's plenty to like and plenty to question — now is the time to say so.